480 N MCCLURG Court Unit: 413
SEE ALL PHOTOS
480 N MCCLURG Court Unit: 413
Listed by Eugene Fu with @properties Christie's International Real Estate 312-804-3738
For Sale

480 N MCCLURG Court Unit: 413

480 N MCCLURG Court Unit: 413, Chicago, IL 60611

$425,000
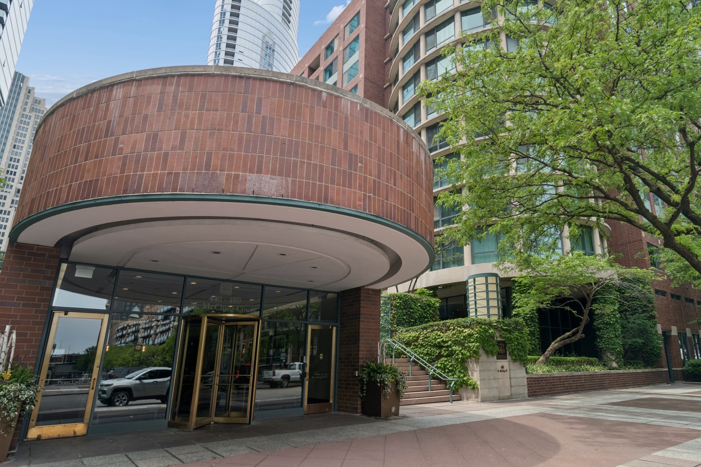
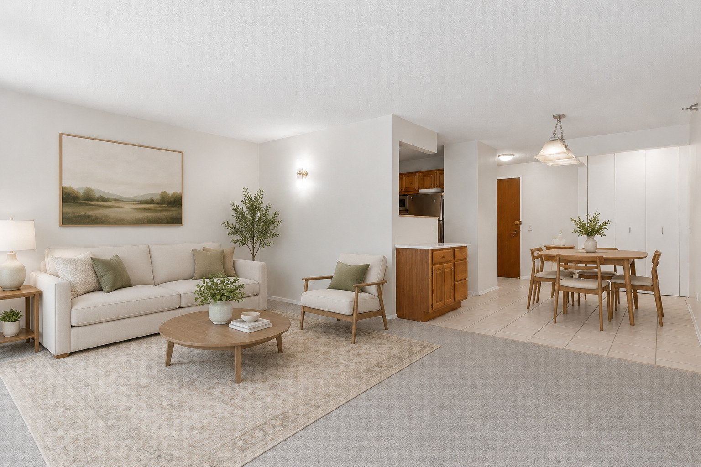
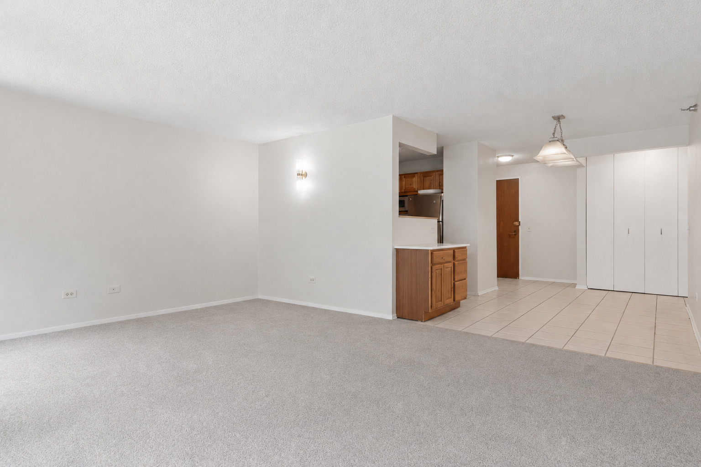
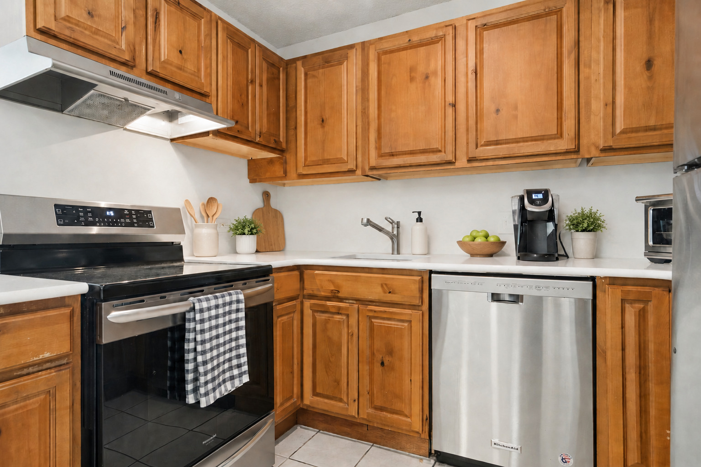
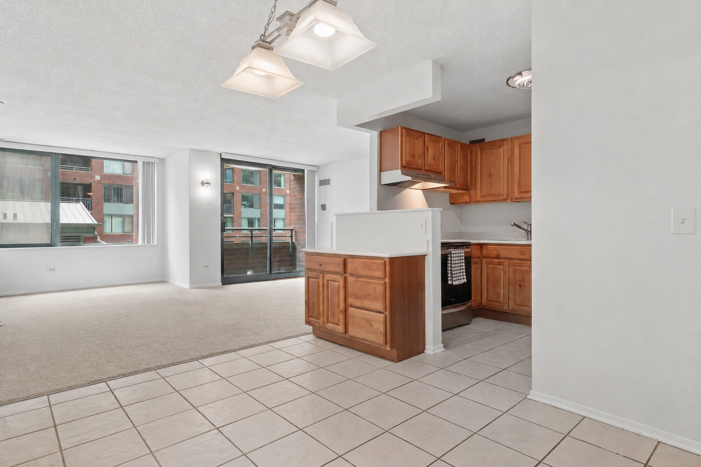
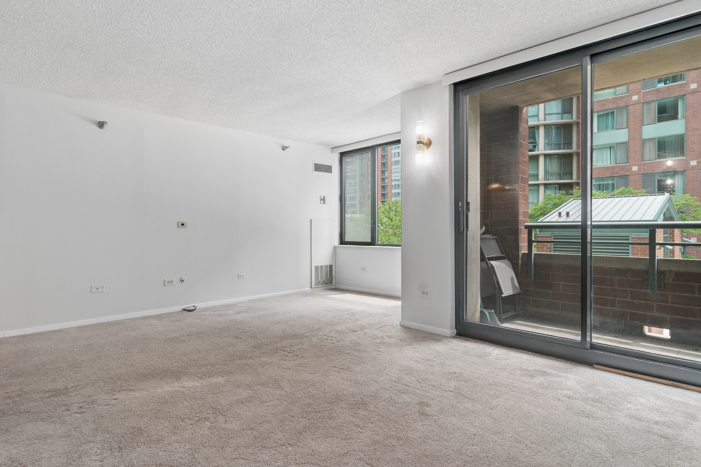
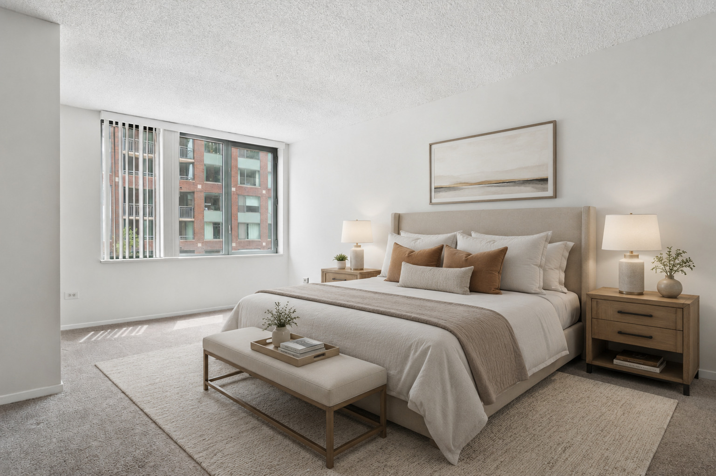
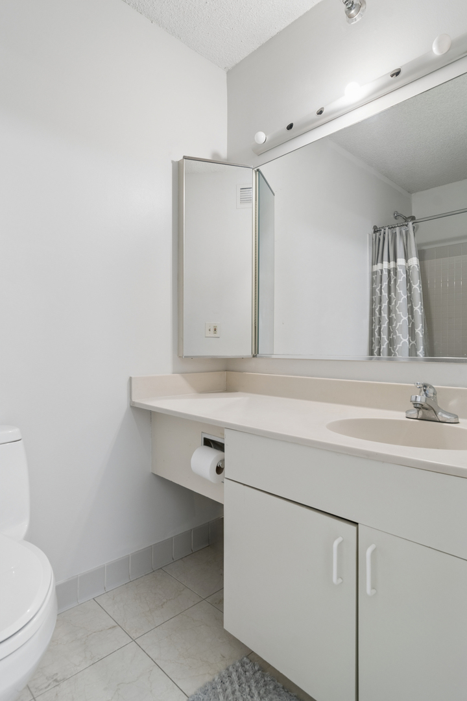
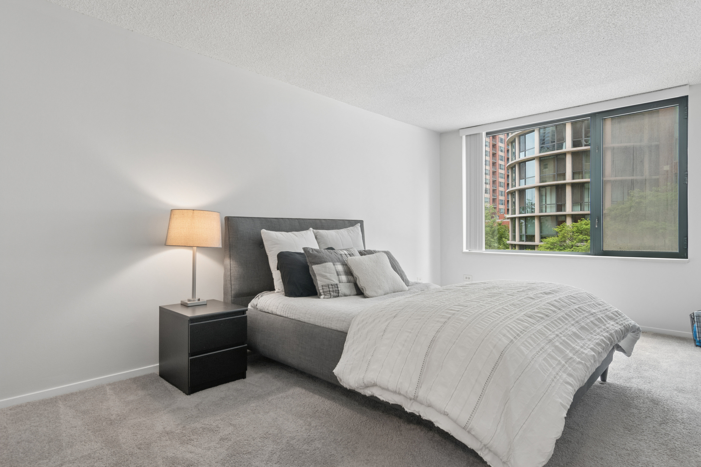
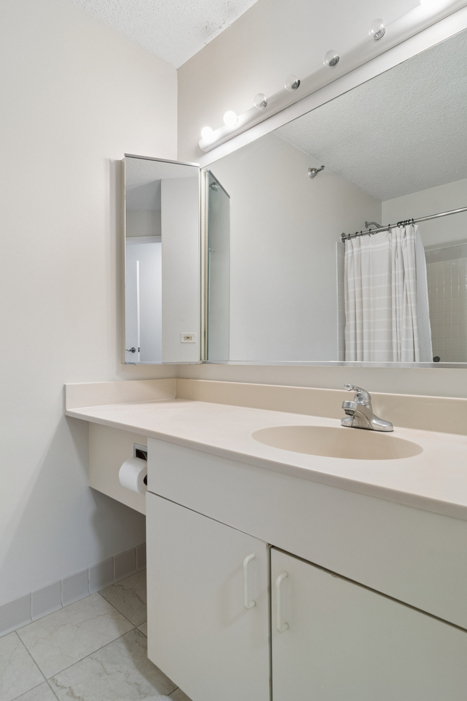
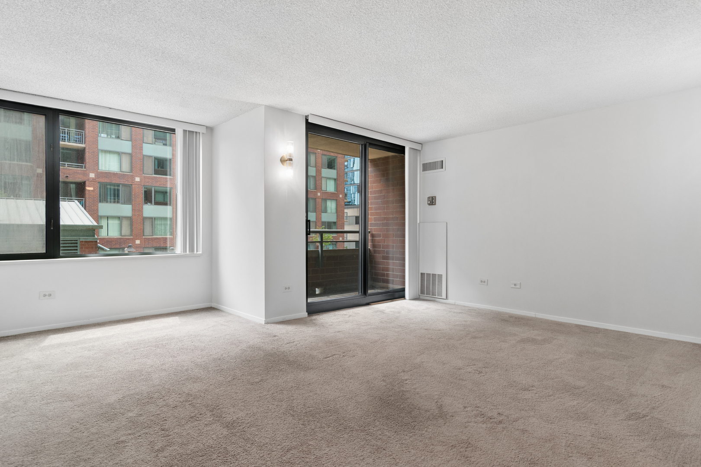
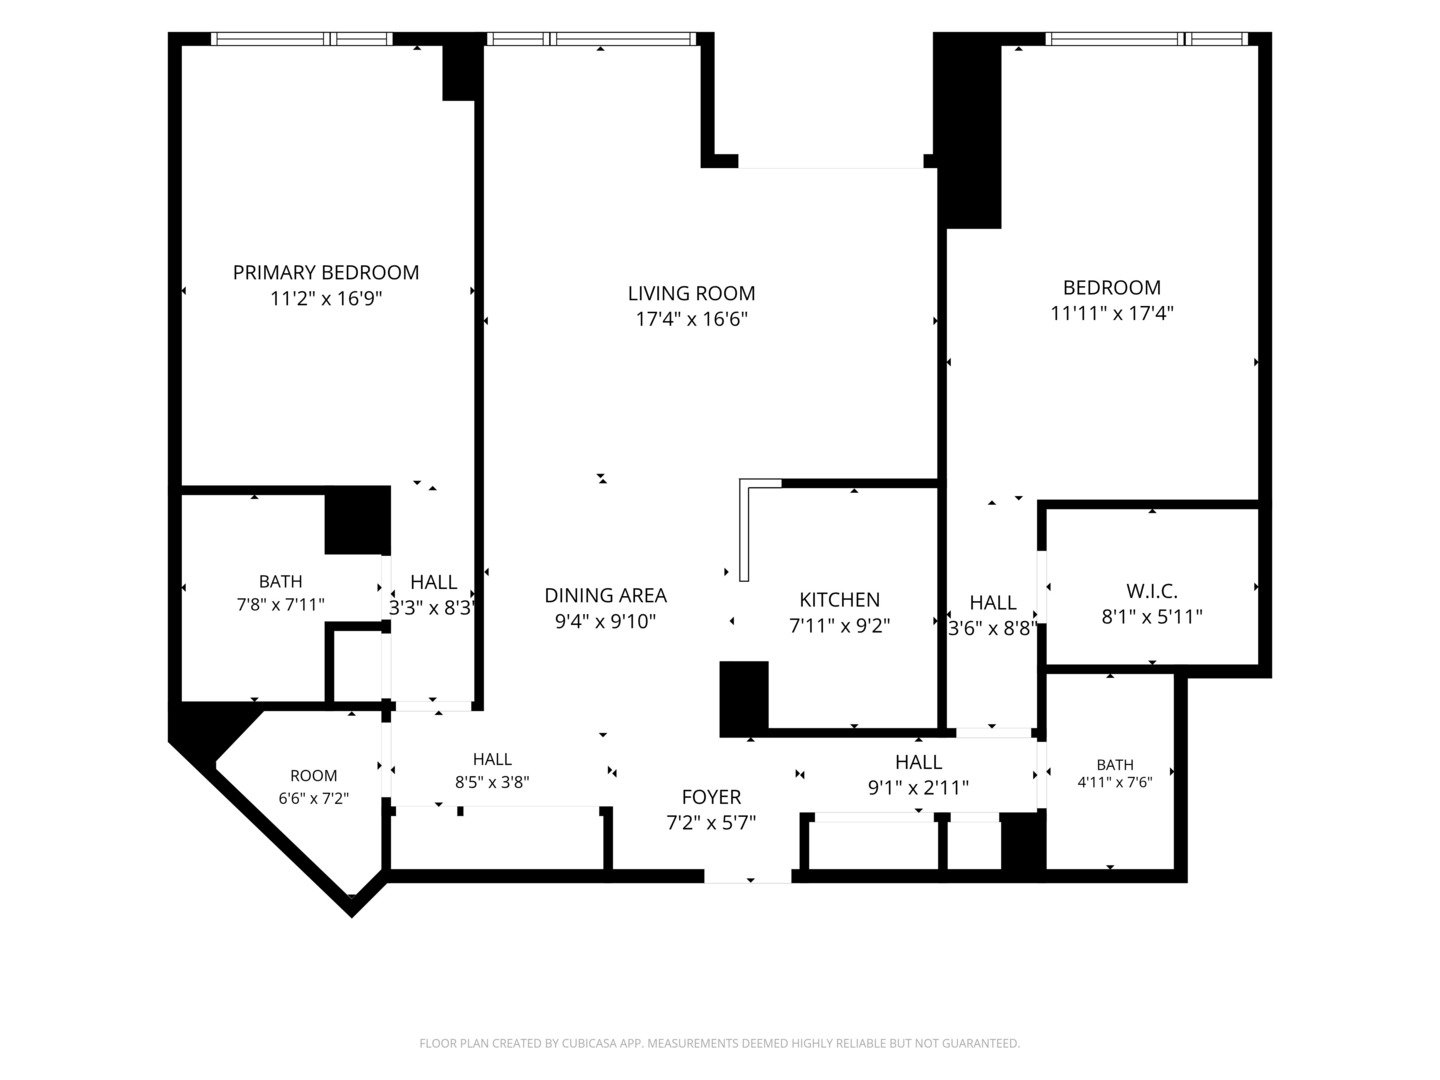
This spacious split 2-bedroom, 2-bath residence offers a bright south exposure, open layout with generous living and dining space, a private balcony, and attractive views overlooking the fountain and sundeck. The spacious living room is filled with natural light from oversized windows and flows comfortably into a separate dining area large enough to seat six, making the home feel open, functional, and easy to live in. The kitchen features warm natural cherry cabinetry, stainless steel appliances, under-cabinet lighting, a cooking hood, new quartz countertops, and a built-in buffet that adds both storage and style. A grand foyer creates a welcoming entry, while the desirable split-bedroom layout offers privacy and comfort with massive bedrooms that both accommodate king beds. Three walk-in closets, contemporary lighting, additional storage, and a clean, move-in-ready feel complete the home. Parking available for an additional cost.

2
beds

2
baths

1,208 Sq.Ft. LIVING AREA

Eugene Fu

Eugene Fu

Elliot Melsness

Elliot Melsness

Features & Amenities

Interior

  • total bedrooms2
  • Total bathrooms2
  • full bathrooms2
  • Laundry room Common Area
  • Flooring Hardwood
  • APPLIANCES Range, Microwave, Dishwasher, Refrigerator, Disposal
  • other interior Features 1st Floor Bedroom, Storage, Built-in Features, Walk-In Closet(s)

Area & Lot

  • Status For Sale
  • Living Area1,208 Sq.Ft.
  • MLS® ID12658865
  • TypeCondo
  • YEAR BUILT1991
  • NeighborhoodStreeterville
  • School District299

Exterior

  • STORIES8
  • Garage Space1.0
  • water SourceLake Michigan, Public
  • roofRubber
  • lot featuresLandscaped
  • parkingGarage Door Opener, Heated Garage, Yes, Leased, Attached, Garage
  • HEAT TYPENatural Gas, Forced Air
  • AIR CONDITIONINGCentral Air, Zoned
  • sewerPublic Sewer
  • SubstructureConcrete Perimeter
  • HOA AmenitiesBike Room/Bike Trails, Door Person, Elevator in Residence, Exercise Room, Health Club, On Site Manager/Engineer, Party Room, Sundeck, Receiving Room, Service Elevator(s), Business Center
  • other exterior FeaturesRoof Deck

Financial

  • Sales Price$425,000
  • Real Estate Tax $7,964/yr
  • HOA $1,282/mo
image

Schedule a Showing

We would love to show you our beautiful property. Please select your preferred date and time below. An agent will be in touch shortly to confirm your appointment.

Schedule a Showing

We would love to show you our beautiful property. Please select your preferred date and time below. An agent will be in touch shortly to confirm your appointment.

Thank you for your interest in 480 N MCCLURG Court Unit: 413, Chicago, IL 60611. We are reviewing your request and will be in touch shortly!

Mortgage Calculator

Estimate your monthly mortgage payment, including the principal and interest, property taxes, and HOA. Adjust the values to generate a more accurate rate.

All estimates are provided for informational purposes only. Actual amounts may vary.
$0,000 Your Payment 20 15 65
$0,000 Your Payment

Streeterville

Explore

Work With Us

We pride ourselves in providing personalized solutions that bring our clients closer to their dream properties and enhance their long-term wealth. Contact us today to find out how we can be of assistance to you!

Follow Us on Instagram